Twenty-Three Years.
Still Building.
A 16.5m custom Rollabooth for Andrew York — from his first booth in 2003 to the home of Zero Watt Homes, the future of prebuilt and 3D-printed dwellings.
Customer
Zero Watt Homes
Location
Smeaton Grange NSW
Booth Size
6m × 2.7m × 16.5m
Relationship
Since 2003
Chapter 01
A Twenty-Three Year Relationship
Some customers buy a Rollabooth once. Andrew York has been building with one for over two decades.
Back in 2003, Andrew was running APB — building portable buildings — and he bought his very first Rollabooth. That booth became part of the daily rhythm of his operation, and a relationship with Rollabooth began.
Twenty-three years later, Andrew is still building — but on an entirely different scale. He now heads up Zero Watt Homes, an extraordinary new company in Smeaton Grange, NSW that is set to become the leader in prebuilt and 3D-printed portable buildings and dwellings. When it was time to coat the components of that vision, he knew exactly where to come.
Chapter 02
The Brief — Six Wide, 2.7 High, 16.5m Long
Andrew's new workshop needed a booth that would do more than just paint. His operation runs manufacturing events in between coating applications, so the booth had to accommodate the full workflow — not just a single part at a time.
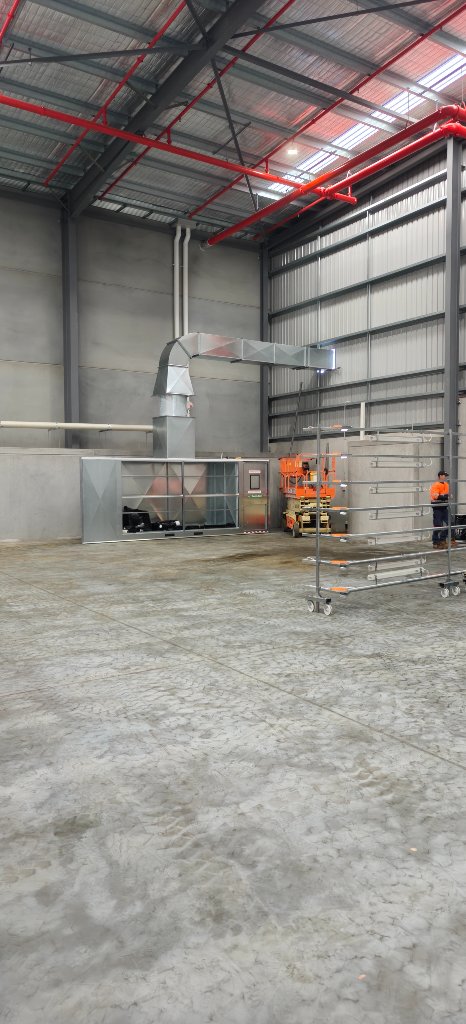
The result is a Rollabooth built to his exact specification: 6 metres wide, 2.7 metres high, and a custom 16.5m length to suit his workshop layout and the way his team actually works. A 16.5m Rollabooth is a serious piece of infrastructure — and exactly the kind of custom build the system is made for.
The 16.5m installation site inside the Zero Watt Homes workshop
Chapter 03
Delivery to Smeaton Grange
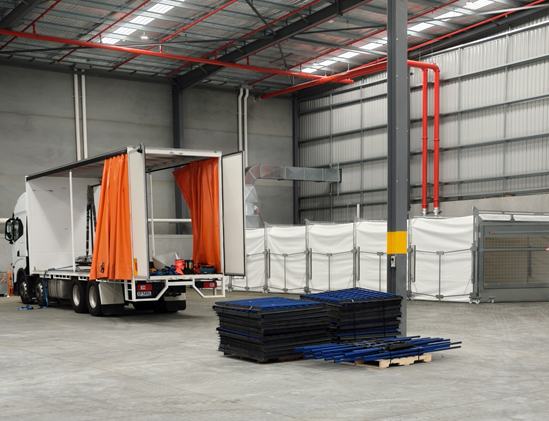
The booth arrived pre built in our largest truck and our 6m flat bed ready for completion in just 2 days.
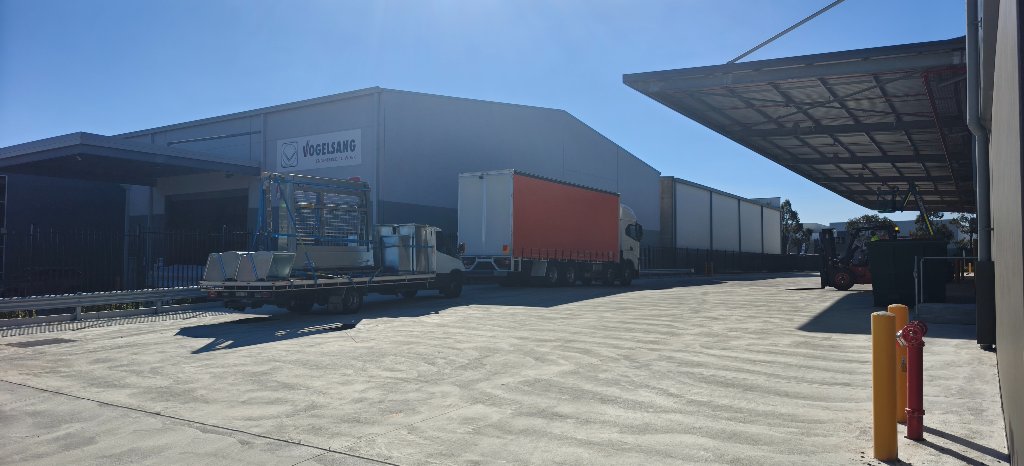
Rollabooth sections delivered to the Zero Watt Homes site, Smeaton Grange NSW
Chapter 04
Assembly — A Booth Built Around the Workflow
Inside the new workshop, the modular frame was assembled ready for its tilt onto its wheels. Then just the simple matter of rolling into place to accept the Rollabooth liner.
Because the booth is fully retractable, Andrew keeps the full 16.5m of floor available for the manufacturing events that happen between coatings, then extends it again when it's time to paint. One space, two purposes.
Chapter 05
The Control Panel
Rollabooth's own control panel — designed and built in-house. Booth-ready status, fan motor fault, airflow and filter-check indicators, booth lighting, and a prominent emergency stop. Everything an operator needs to run a compliant, professional coating environment, in one clean, accessible enclosure.
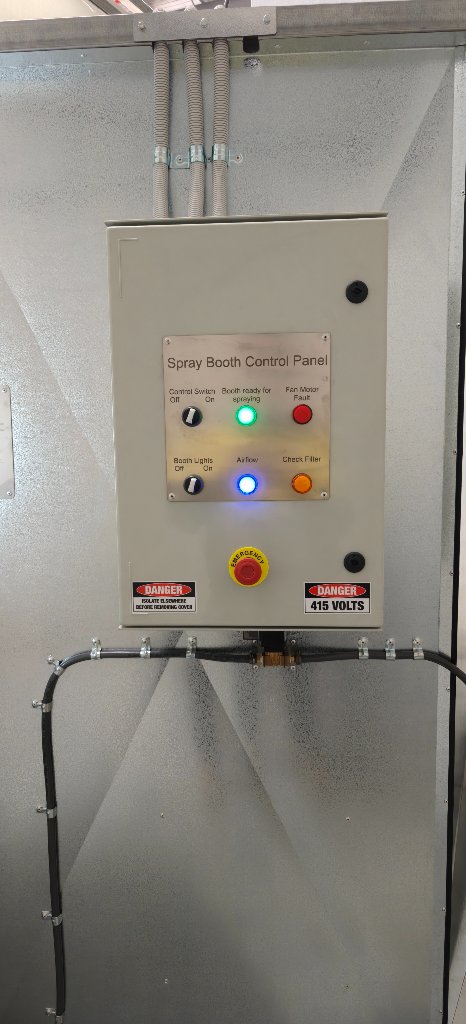
Rollabooth control panel — engineered and built in-house
Chapter 06
Ducted Out Through the Wall
Here's where this build got interesting. Andrew's new building is still awaiting its overhead cranes — which means we couldn't run the ductwork up through the roof the usual way. So we ran it straight out through the wall.
A galvanized duct run climbs the exterior of the building and terminates in a capped chimney-style weather cowl, fully compliant with AS/NZS 4114:2020. It's a clean, practical solution that keeps the workshop floor completely clear for the cranes when they arrive — and proves, again, how flexible a Rollabooth installation can be.
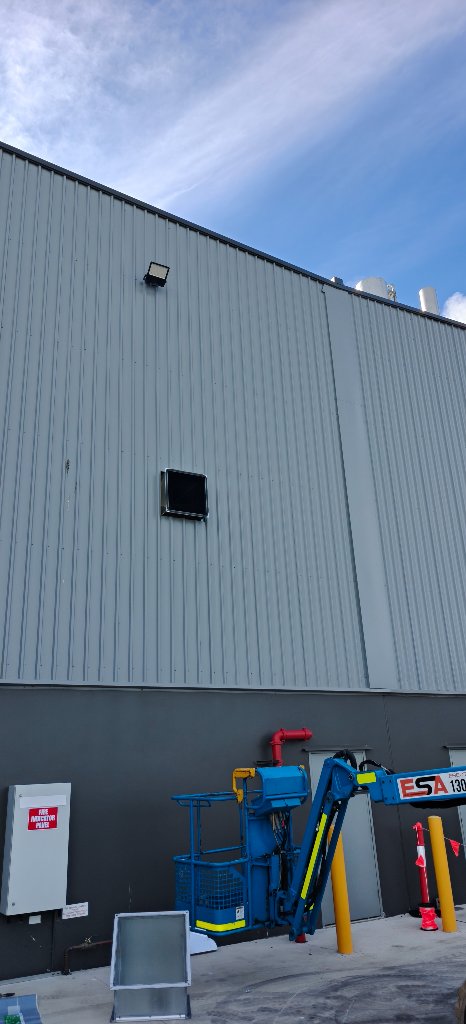
The duct run exiting the exterior wall of the workshop
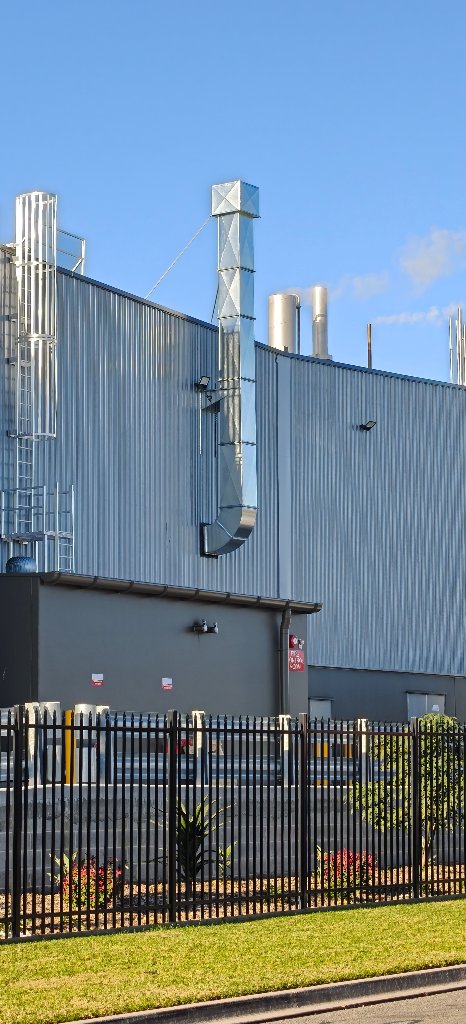
Galvanized duct stack and weather cowl running up the exterior wall
Chapter 07
Inside the 16.5m Booth
Step inside and the scale of it hits you. 16.5m of brilliant white reflective liner, integrated vertical LED lighting spaced evenly the full length of the booth, and a full-width filtration wall at the rear. Inspection-grade illumination, comfortable working space, and the precision crossdraft airflow that makes a professional finish possible — across a part, or across a full dwelling module.
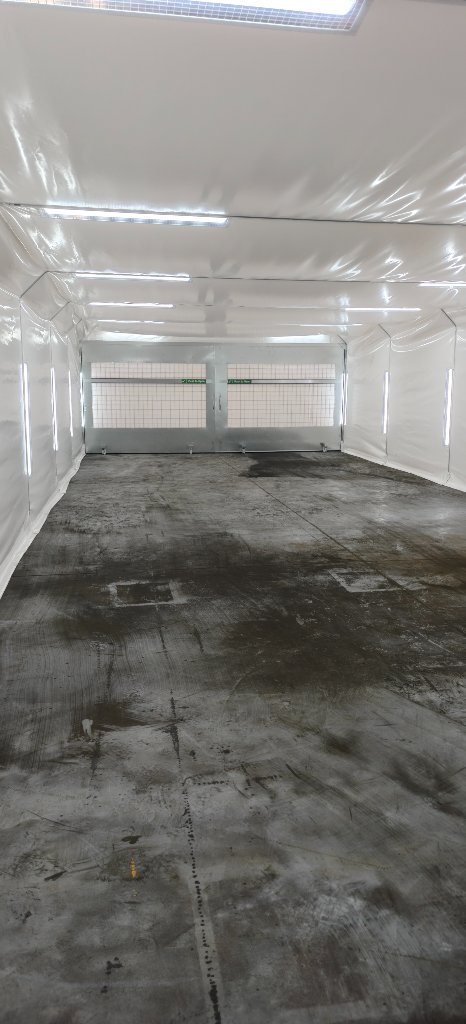
Inside the 16.5m booth — looking toward the front doors
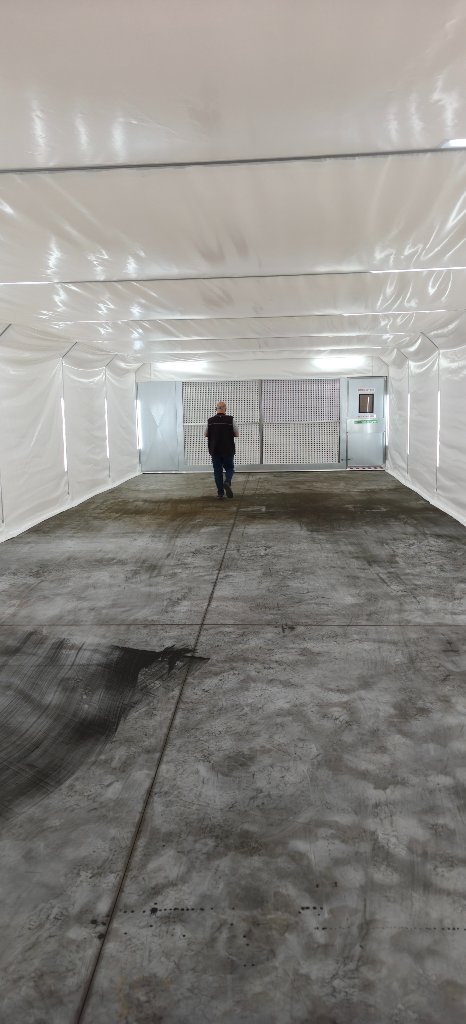
The walk down to the paint filtration and extraction rear end
Chapter 08
The final product folded neatly out of the way and ready for its first base frame
Folded back to just 12% of its size the new Rollabooth uncovers valuable manufacturing floorspace.
Chapter 09
What's Next — Zero Watt Homes
This booth isn't the end of Andrew's story — it's part of the beginning of the next one. Zero Watt Homes is building the future of housing: ultra-low-cost, energy-self-sufficient, rapidly assembled modular and 3D-printed dwellings, designed to address one of the biggest crises facing the world today — affordable, sustainable housing. Their steel-framed containerised envelope is designed as a single chassis deployed across social homes, emerging-market low-cost housing, oil & gas temporary accommodation, and premium product.
Coming next year — and we're proud a Rollabooth is part of it.
2003
Andrew's First Rollabooth
2026
Zero Watt Homes, Smeaton Grange
16.5m
Custom Length Booth
Zero Watt Homes
Andrew York and the Zero Watt Homes team are building something genuinely transformative — ultra-low-cost, energy-self-sufficient, rapidly assembled modular and 3D-printed dwellings, designed to tackle the global affordable housing crisis. One chassis, four product segments, coming next year. Worth watching closely.
Visit zerowatthomes.com